
Open House Sat, Sep 26th 12:00 PM - 3:00 PM - Primary on Main


Address
723 Sharon Avenue, Collingdale, PA
Price
$ 269,900
Property Attributes
- MLS#PADE2124458
- TypeSingle Family
- Listing Status ACTIVE
- CountyDELAWARE
- CityCollingdale
- AreaCollingdale Boro
- NeighborhoodCollingdale
- Zip19023
- StyleRanch/Rambler
- Year Built1955
- Taxes$ 4433
- Price$ 269,900
- Bedrooms3
- Full Bathrooms1
- Half Bathrooms1
- Sqr Footage1532
- Lot Size0.09 Acres
Data Source:
Bright MLS
Property Description
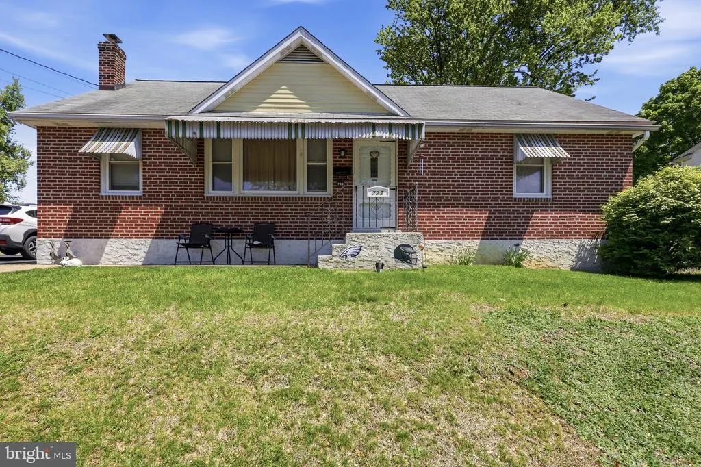
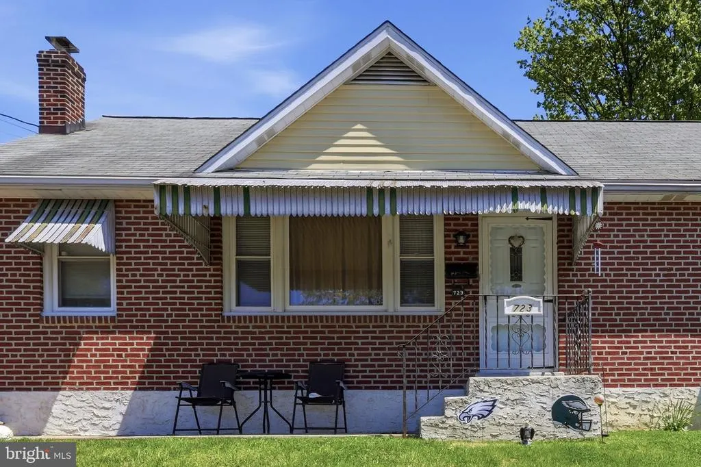
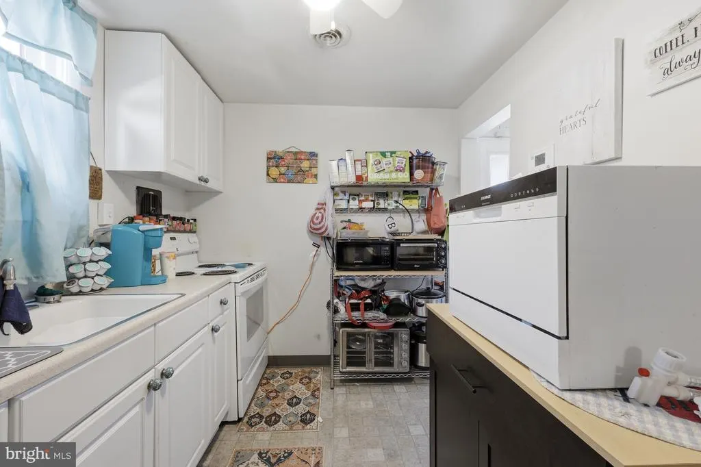
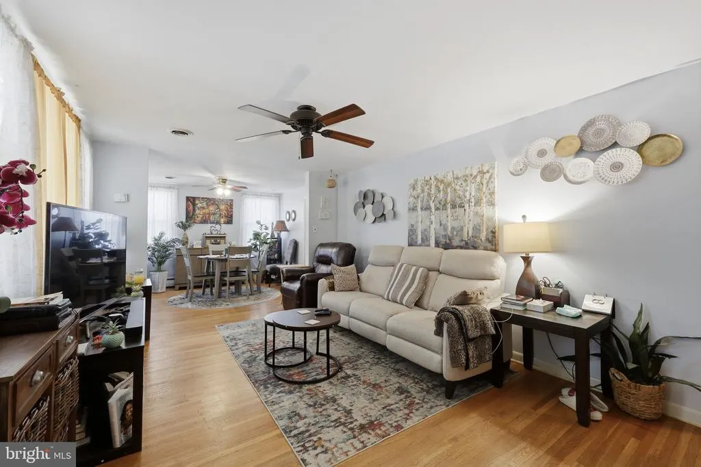
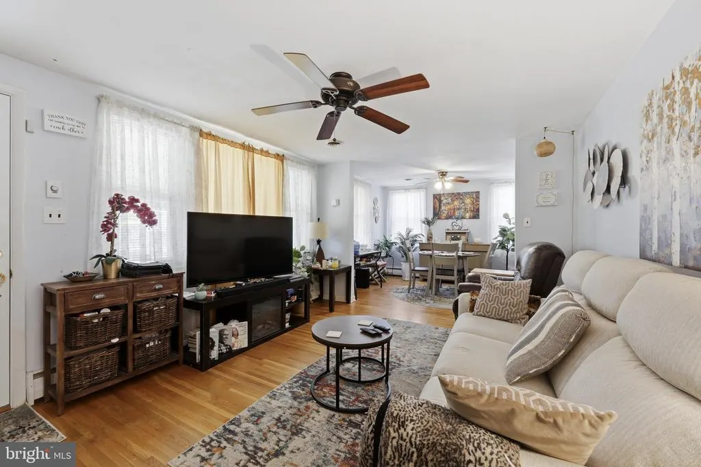
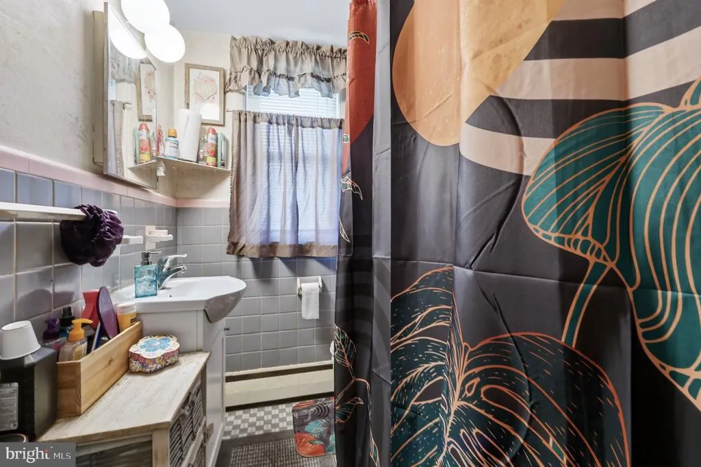
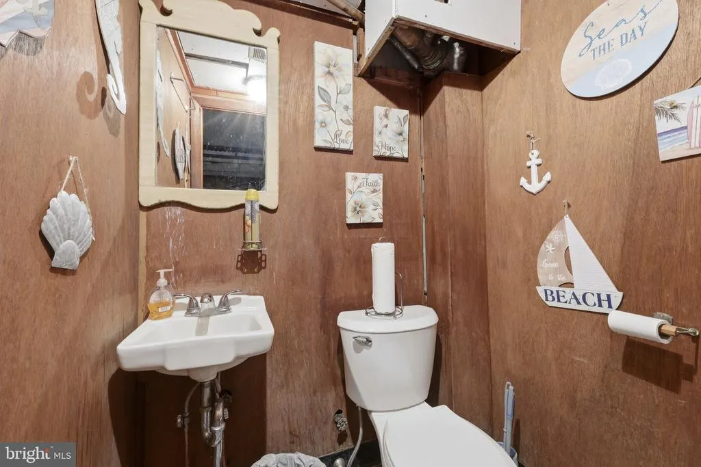
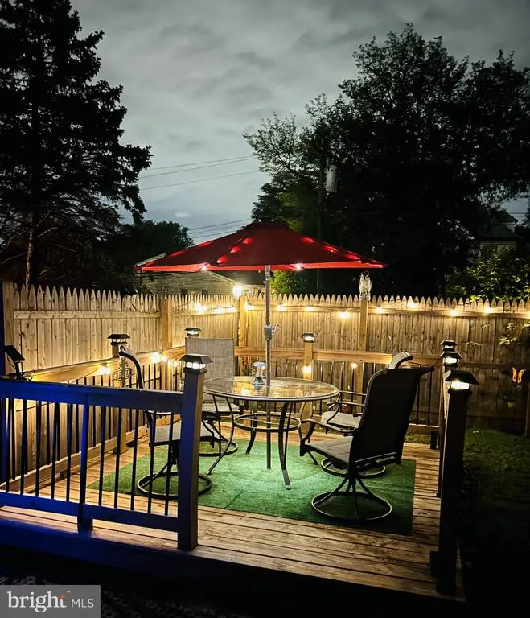
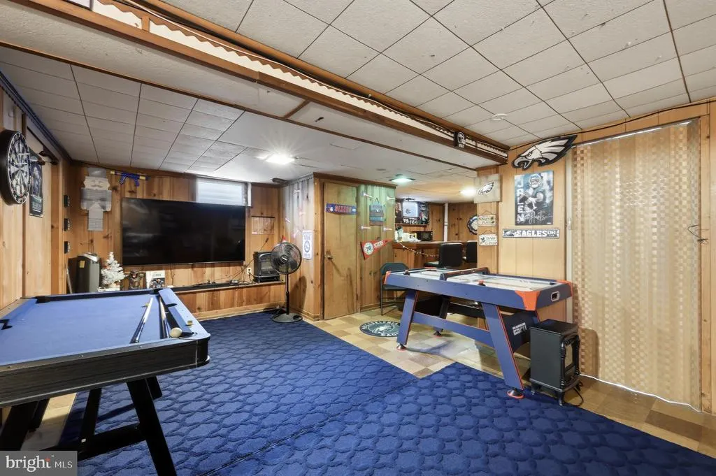
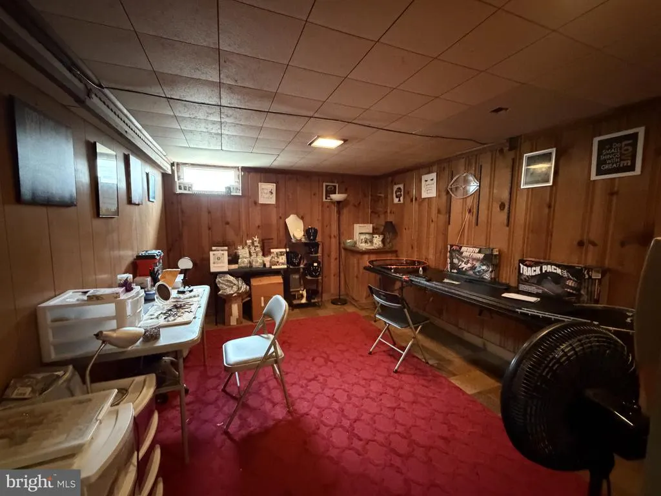
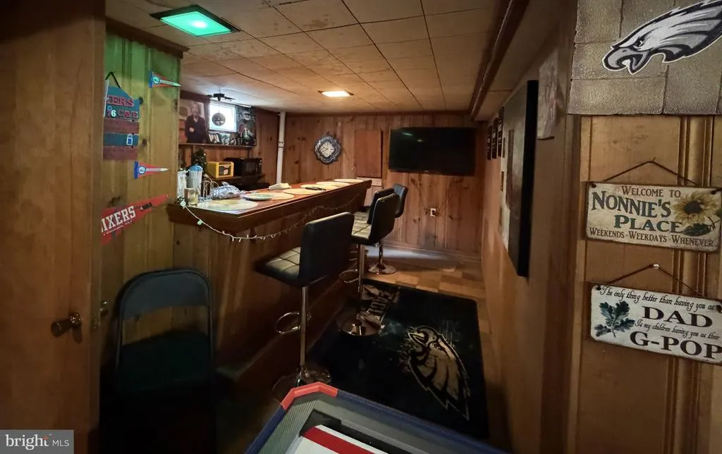
Welcome to this well-maintained 3-bedroom, 1.1-bath ranch in Collingdale, offering more space than meets the eye! Just in time for football season, the finished basement is ready to become your favorite gathering spot. Complete with a built-in bar and plenty of room for a large TV, comfortable seating, and game-day entertaining, this lower level has all the makings of the ultimate place to host friends and family on Sundays and enjoy year-round. Upstairs, beautiful hardwood floors run throughout the main living areas and bedrooms, bringing warmth and character to the home. The single-level layout offers three comfortable bedrooms, a full bath, and an open dining area with plenty of space for everyday living and gatherings. Step outside to a fully fenced backyard with a patio, offering a great setting for entertaining, pets, gardening, or simply enjoying some time outdoors. Recent improvements add even more value and peace of mind, including a radon mitigation system installed in 2022, a fully fenced-in yard completed in 2022, a new gas furnace installed in 2022, and a new hot water heater installed in 2024. Conveniently located near shopping, dining, major roadways, and everyday amenities, this home offers easy access to everything the area has to offer. With a finished basement made for entertaining, hardwood floors, a fenced yard, and a convenient Collingdale location, this home is ready for its next chapter.
| Price History | |
|---|---|
| 9/23/2026 | Listed $269,900 |
General Features
| Living Area | 1532 |
|---|---|
| Sewer | Public Sewer |
| Heating | Baseboard - Hot Water |
| Cooling | Central A/C |
| Possession | 0-30 Days CD,Negotiable |
| Roof | Shingle |
| Appliances | Dryer,Refrigerator,Washer |
| Zoning | R-10 SINGLE FAMILY |
| Patio/Porch Features | Patio(s) |
| Architectural Style | Ranch/Rambler |
| Construction Materials | Brick,Stucco |
| School District | SOUTHEAST DELCO |
| Exclusions | All Personal Property |
| Year Built | 1955 |
| Levels | 1 |
| Tax Year | 2025 |
| Ownership | Fee Simple |
| Cool Fuel | Electric |
| Building Name | NONE AVAILABLE |
| Accessibility | None |
| County | DELAWARE |
| New Construction | No |
| Property Type | Residential |
| HOA | No |
| Subdivision Name | COLLINGDALE |
| Garage Y/N | No |
| Water Access Y/N | No |
| Other Structures | Above Grade,Below Grade |
| Full Baths | 1 |
| Status | ACTIVE |
| Directions | From Macdade Blvd,North on Sharon Ave. |
| City | COLLINGDALE |
| Senior Community Y/N | No |
| MLS Area | Collingdale Boro (10411) |
| Lot Size Units | Square Feet |
| Lot Size Square Feet | 3833.00 |
| Tax Assessed Value | 95440.0 |
| Land Lease Y/N | No |
| Tax Annual Amount | 4433.0 |
| Property Condition | Good |
| Structure Type | Detached |
| Condo/Coop Association fee Y/N | No |
| Bathrooms Full Main Level | 1 |
| Bathrooms Count Main Level | 1.00 |
| Price Per Sq Ft Total AG | 261.53 |
| Acceptable Financing | Cash,Conventional |
| Vacation Rental Y/N | No |
| Virtual Tour | https://vt-idx.psre.com/HK32492 |
| Total SQFT | 1532 |
| Living Area Units | Square Feet |
| Standard Status | Active |
| Year Built Source | Estimated |
| Tax Lot | 295-000 |
Interior Features
| Interior Amenities | Cedar Closet(s),Dining Area,Entry Level Bedroom,Wood Floors |
|---|---|
| Heating Fuel | Natural Gas |
| Basement | Full,Partially Finished |
| Flooring | Hardwood |
| Hot Water | Natural Gas |
| Basement (Y/N) | Yes |
| Heating Y/N | Yes |
| Above Grade Finished Area | 1032 |
| Half Baths | 1 |
| Central Air Y/N | Yes |
| Total Bedrooms | 3 |
| Below Grade Finished Area | 500 |
| Main Level Bedrooms | 3 |
| Below Grade Finished Area Unit Type | Square Feet |
| LivingAreaSource | Estimated |
| Laundry Type | Basement |
| Below Grade Finished Area Source | Estimated |
| Bathrooms Half Lower Level 1 | 1 |
| Bathrooms Half All Lower Levels | 1 |
| Bathrooms Count Lower Level 1 | 1.00 |
| Bathrooms Count All Lower Levels | 1 |
| Above Grade Finished Area Source | Estimated |
| Above Grade Finished Area Unit Type | Square Feet |
| Total Baths | 2 |
Exterior Features
| Exterior Amenities | Chimney Cap(s),Stone Retaining Walls |
|---|---|
| Pool | No Pool |
| Water Source | Public |
| Total Parking Spaces | 1 |
| Type of Parking | Driveway,Off Street,On Street |
| Land Use Code | R-10 |
| Foundation Details | Block |
| Water View Y/N | No |
| Lot Dimensions | 78.00 x 51.00 |
| Lot Size Acres | 0.09 |
| Lot Size Source | Estimated |
| Waterfront Y/N | No |
| Navigable Water Y/N | No |
| Water Oriented Y/N | No |
| Off Street - # of Spaces | 1 |
Amenities
- Foreclosure
- Views
- Short Sale
- New Construction
- Adult 55+
- Lease To Own
- No HOA Fees
- Furnished
- Primary On Main
- Air Conditioning
- Seller Finance
- Green
- Fixer Upper
- Horse
- Golf
- Fireplace
- Deck
- Garage
- Basement
- Pool
Property vs Single Family Average in 19023
Price
Taxes
Year Built
Visits
 © BRIGHT, All Rights Reserved
